
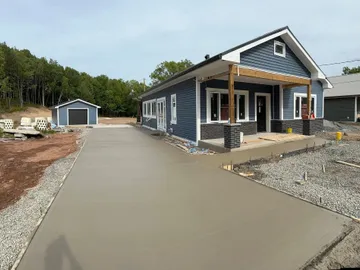
Framing and carpentry
Square, plumb framing for new builds, additions and garages, and the carpentry that finishes them.
Langille Concrete & Contracting frames floors, walls and roofs for new homes, additions, garages and outbuildings in New Glasgow and Pictou County, and handles the carpentry that follows. Because we also pour the foundations, the framing starts on a slab or wall that is level, square and laid out for it.
What’s included
Your written quote lists each of these as its own line, so you can see what you are paying for.
Sill and floor
Sill gasket, anchor bolts and a level floor system.
Walls
Studs at set spacing, plumb and square, openings framed to plan.
Beams and headers
Sized for the span and the load above.
Roof
Rafters or trusses to plan, braced and tied down.
Sheathing
Walls and roof sheathed and ready for wrap and roofing.
Finish carpentry
Stairs, trim and doors once the building is closed in.
How we build it
This is our standard, not an add-on. If your job needs something different, the quote says so in writing.
| Part | Our standard | Why it matters |
|---|---|---|
| Sill | Gasket and anchor bolts on the foundation | Seals and ties the building down |
| Walls | Studs at set spacing, plumb | Drywall and siding go on flat |
| Headers | Sized for opening and load | No sagging over doors and windows |
| Roof | Rafters or trusses, tied down | Holds snow load and wind uplift |
| Sheathing | Fastened to spec | Stiffens the whole frame |
| Check | Measured square before sheathing | Everything after framing depends on it |
Why does framing need to be square?
Every trade after the framer builds off the frame. If a wall is out of plumb, the drywall shows it. If a room is out of square, the flooring, cabinets and trim all have to be fudged to fit. Taking the time to measure and correct the frame before it is sheathed saves money on every step that follows.
Can you frame on a slab you poured?
Yes, and that is one of the best reasons to use one company for both. We set the anchor bolts and slab heights for the framing we know is coming, so the walls go up on a base that is already laid out for them.
Trusses or a stick-framed roof?
Engineered trusses are fast to install and span long distances without interior walls, which suits garages and simple rooflines. A stick-framed roof is built on site from rafters and suits complex rooflines, vaulted ceilings or attic space you want to use. Your plans usually specify which; if they do not, we will explain the trade-offs.
Do you frame from my plans?
Yes. We build from your drawings and flag anything that looks hard to build, like an opening without a header shown or a beam that needs sizing, before we start rather than on the day.
What finish carpentry do you do?
Interior stairs, door hanging, baseboard and casing, and the trim details that tie a renovation or addition together. Finish work happens once the building is closed in and dry, so the wood doesn’t move after it is installed.
What affects the price of framing?
Floor area, wall height, the number of corners and openings, roof complexity, and whether beams need engineering. Lumber prices move, so quotes note how long the material price holds.
Common questions
Still wondering about something? Call 782-440-7851.
Do you frame for other builders?
Ask us. Langille takes on framing for homeowners and other builders, depending on the schedule.
Can you build interior stairs?
Yes. Langille builds stairs with even risers and treads to code, as part of framing or finish carpentry.
Do you work on older houses?
Yes. Additions and reframing in older homes are common jobs. Langille checks what the existing structure can carry before tying new work into it.
More from Langille
- Concrete DrivewaysNew pours and full replacements, broom or exposed aggregate
- Excavation & Site PreparationExcavation, grading, gravel and removal before the pour
- General ContractingAdditions, garages, cottages and new builds, from foundation to finish
- Home Renovations & RemodelingKitchens, bathrooms, basements and layout changes in older homes
- Decks, Patios & PorchesConcrete patios, walkways and steps, wood decks and covered porches
- Roofing & Roof RepairsRe-roofs, leak repairs, flashing and ventilation
- Siding & ExteriorSiding, house wrap, trim, soffit and fascia
Get a price on your framing.