
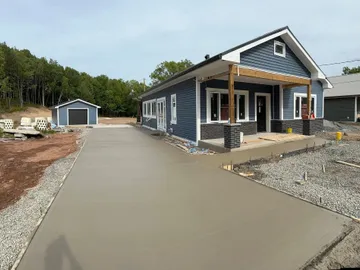
General contracting in Pictou County
Additions, garages, cottages and new builds, run by one local company from the first dig to the final walkthrough.
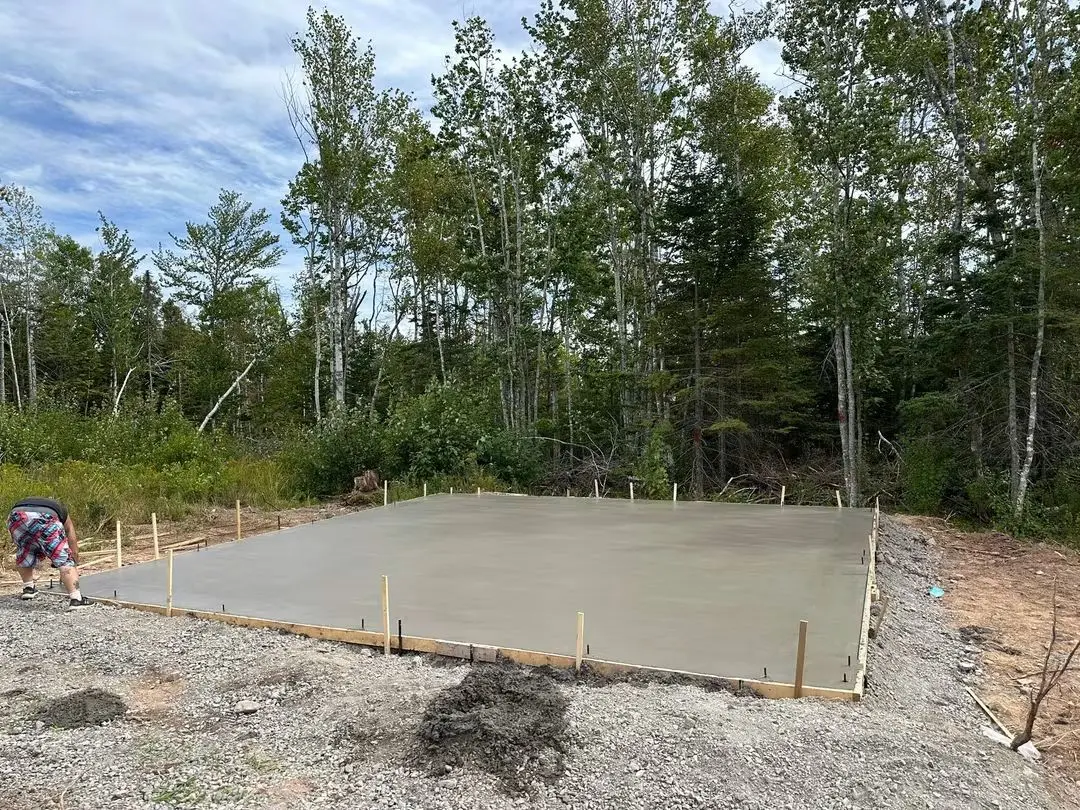
Langille Concrete & Contracting manages building projects across New Glasgow and Pictou County: additions, garages, cottages and new homes. We do the site work, foundation and concrete with our own crew and coordinate the framing, roofing, siding and trades that follow, so you deal with one company and one schedule.
What’s included
Your written quote lists each of these as its own line, so you can see what you are paying for.
Plans and permits
We work from your drawings and help pull together what the permit office needs.
Site work and foundation
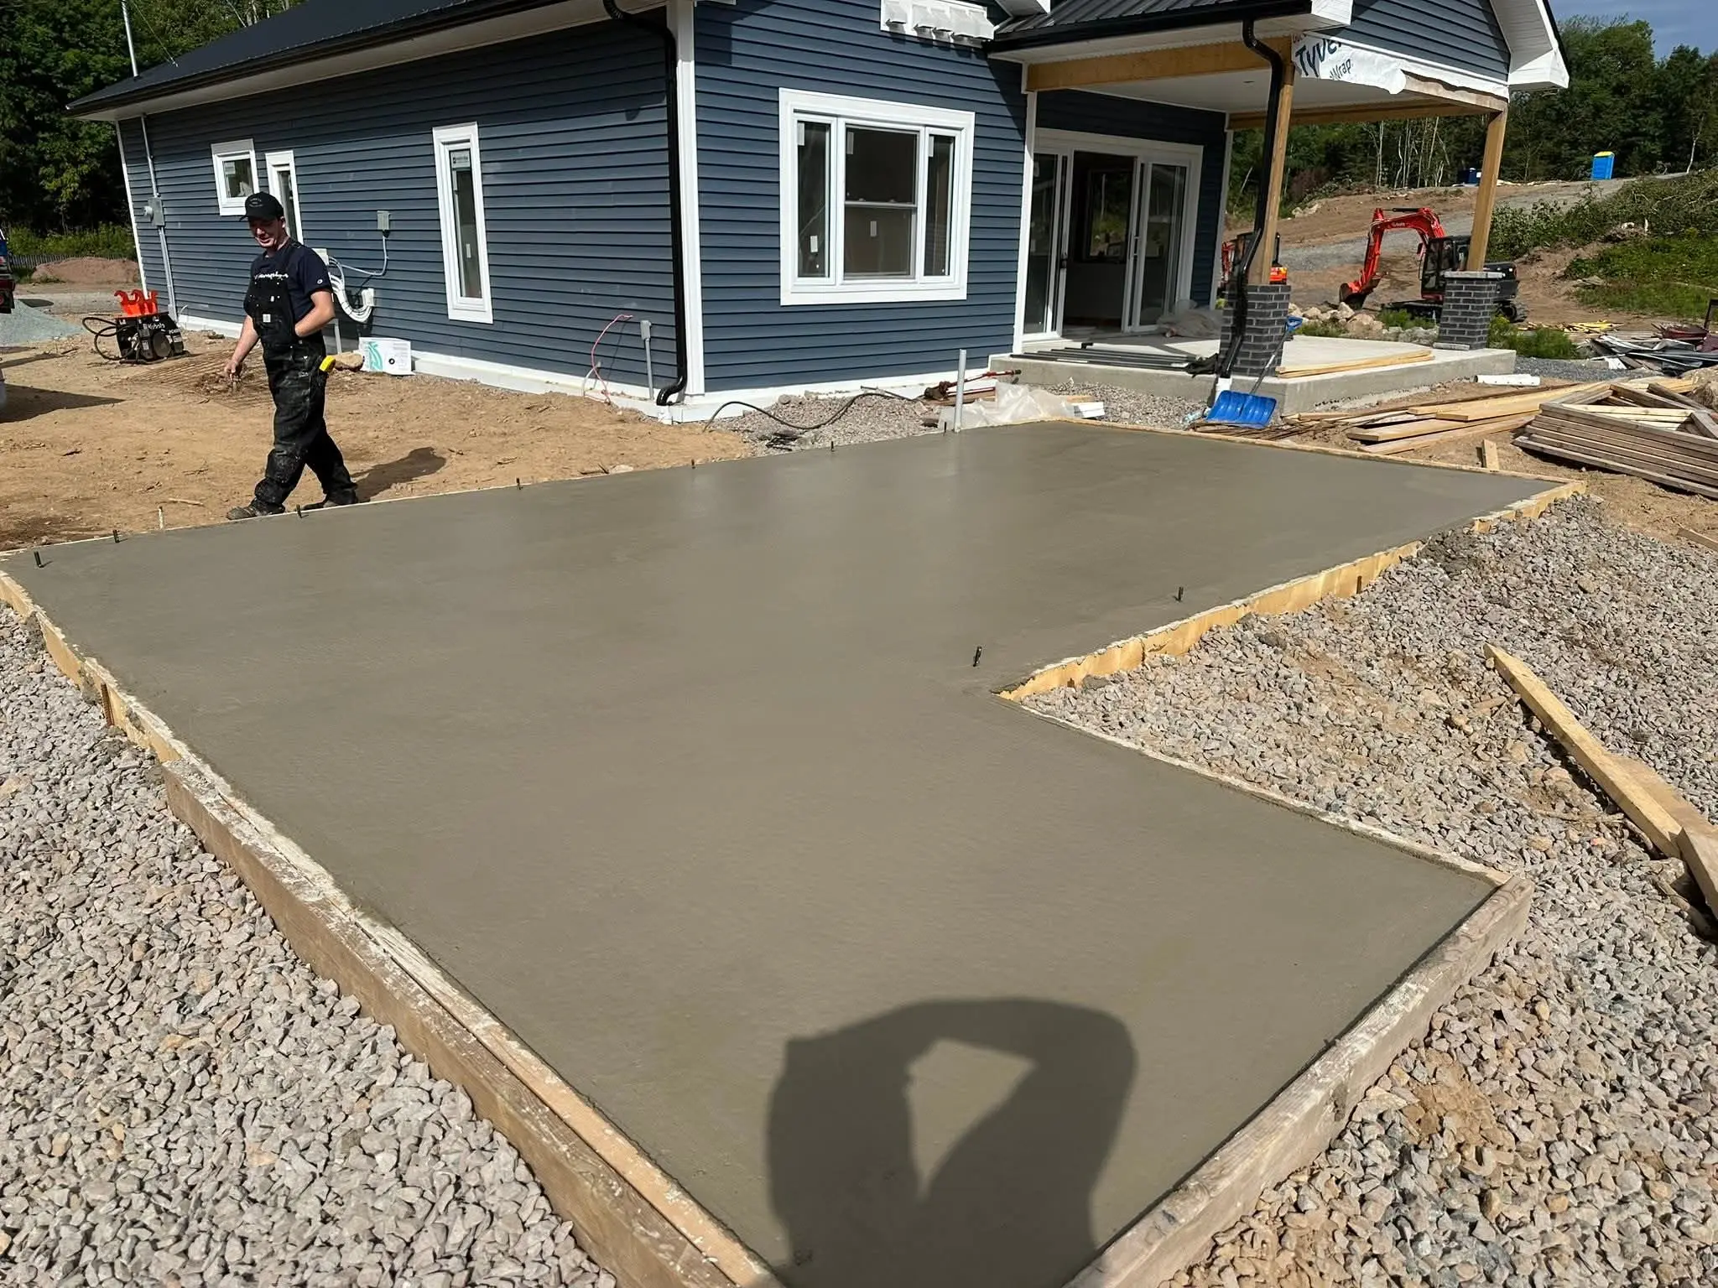
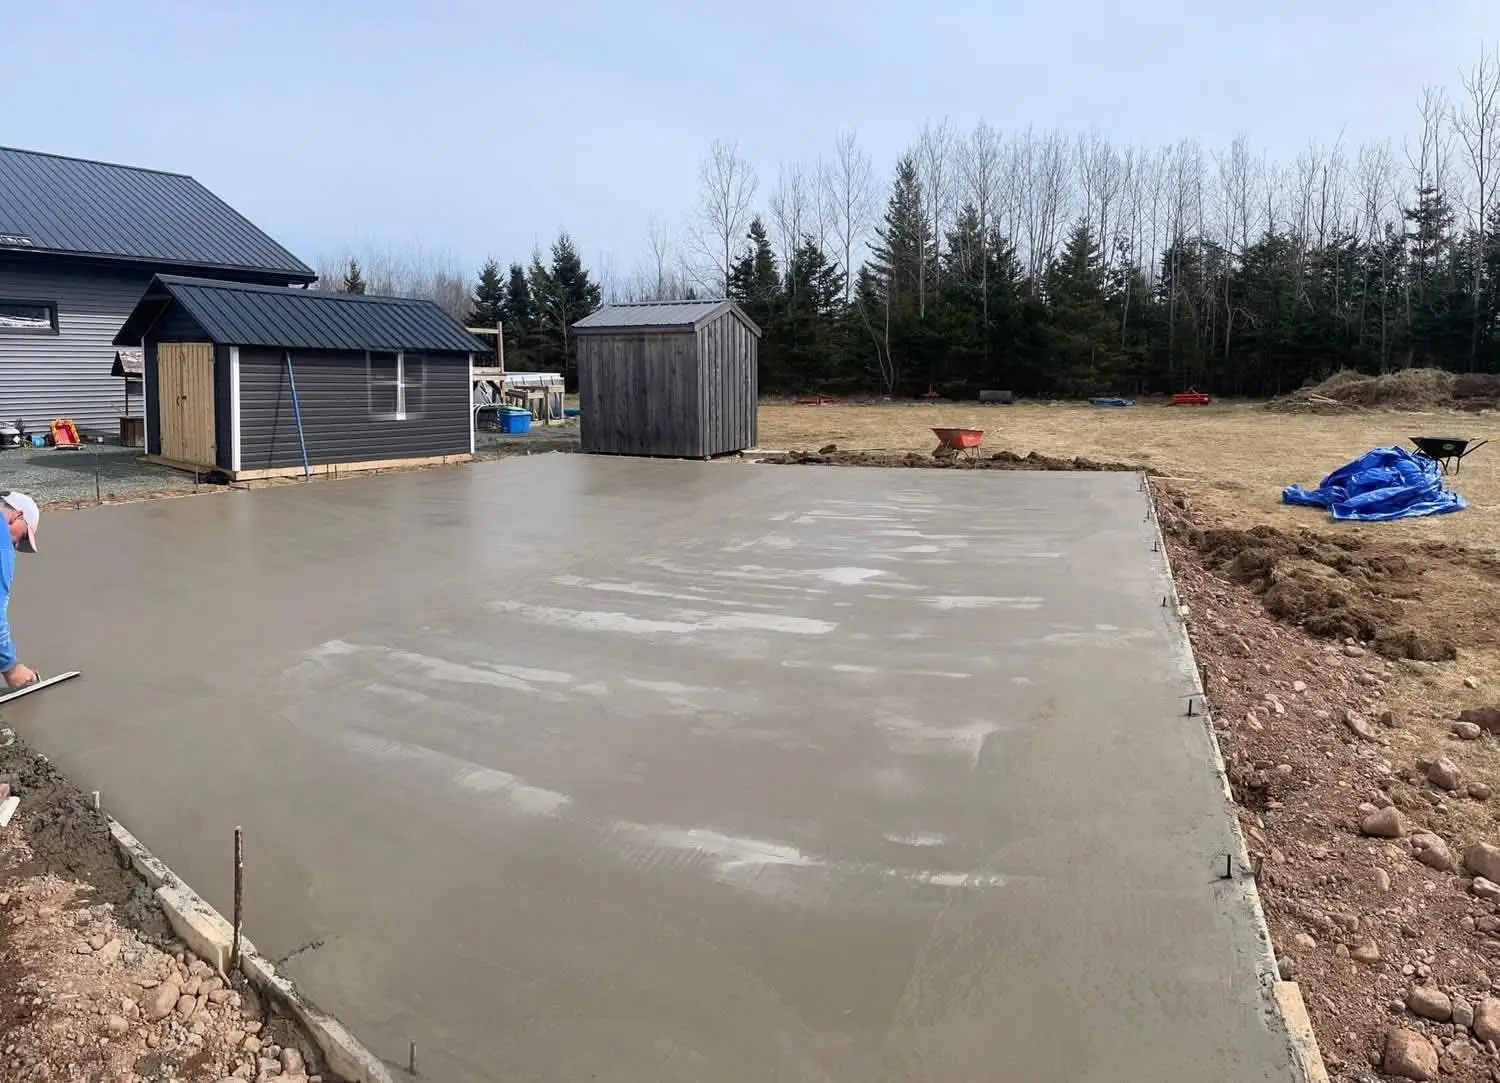
Excavation, footings, walls and slabs by our own concrete crew.
Framing and roof
Floors, walls and roof framed square and closed in against the weather.
Exterior
Roofing, house wrap, siding, trim, soffit and fascia.
Trades and inspections
Licensed electricians, plumbers and heating contractors scheduled in the right order.
Walkthrough
A final walk with you and a written list of anything left to finish.
How we build it
This is our standard, not an add-on. If your job needs something different, the quote says so in writing.
| Stage | What happens | Why it matters |
|---|---|---|
| Plans | Drawings, permit and a written scope | Everyone prices and builds the same thing |
| Foundation | Footings below frost, poured walls or slab | Everything above depends on it |
| Framing | Square, plumb and sheathed to plans | Doors, floors and finishes line up |
| Close-in | Roof, wrap, windows and siding | The building is dry before interior work |
| Trades | Licensed trades, booked inspections | Work is safe and signed off |
| Finish | Walkthrough and deficiency list | Nothing is forgotten at the end |
What does a general contractor do?
A general contractor takes responsibility for the whole job: the schedule, the budget, the crews and the quality. Instead of you calling an excavator, a concrete company, framers, roofers and trades one by one, you have one contact who books them in the right order and answers for the result.
Because Langille started as a concrete and site-work company, the ground-up part of the job, the part that is hardest to fix later, is done by our own crew.
Can you build an addition or a garage?
Yes. Additions, attached and detached garages, cottages and outbuildings are the core of our contracting work. For an addition, the new foundation is tied to the existing one and the rooflines are planned so water runs off cleanly where old meets new.
Do you pour the foundation yourselves?
Yes. Excavation, footings, foundation walls and slabs are done by our own concrete crew. Footings go below the frost line, walls get steel and anchor bolts, and drain tile and damp-proofing go on before backfill.
Doing the foundation in-house means the elevations, anchor bolt layout and slab heights are right for the framing that comes next, because the same company is responsible for both.
Frost wall, crawlspace or full basement?
A full basement gives you the most usable space but is the deepest dig and the most concrete. A crawlspace keeps the house off the ground with a shorter wall. A frost wall with a slab on grade is common for garages, additions and cottages.
Your plans usually decide this. If you are still early, ask us to price two options side by side. Rock, groundwater and the slope of the lot can make one much easier than the others.
Who does the electrical and plumbing?
Licensed electricians, plumbers and heating contractors. We schedule them, coordinate the rough-in around the framing, and book the inspections so the walls are not closed before they are signed off.
How is a building project priced?
From your plans and a written scope. Items that are fully defined get a firm price. Items you have not chosen yet, like flooring or fixtures, are listed as allowances so you can see exactly what is included and what is still your call.
Changes during the job are priced in writing before the work is done, so the final bill does not surprise you.
What do I need before we start?
A set of plans or at least a clear sketch, a sense of your budget, and the lot location. If you do not have drawings yet, we can tell you what the permit office will ask for and who can draw them.
Common questions
Still wondering about something? Call 782-440-7851.
Can you work from my plans?
Yes. Langille prices and builds from your drawings, and will flag anything in them that looks hard to build or likely to cost more than it needs to.
Do you handle building permits?
Langille helps assemble what the permit office needs and books the inspections during the build. The permit itself is issued in the property owner’s name.
Can you do just part of a project?
Yes. Many customers hire Langille for the site work and foundation only, or for the shell (foundation, framing and roof), and finish the rest themselves.
More from Langille
- Concrete DrivewaysNew pours and full replacements, broom or exposed aggregate
- Excavation & Site PreparationExcavation, grading, gravel and removal before the pour
- Home Renovations & RemodelingKitchens, bathrooms, basements and layout changes in older homes
- Decks, Patios & PorchesConcrete patios, walkways and steps, wood decks and covered porches
- Roofing & Roof RepairsRe-roofs, leak repairs, flashing and ventilation
- Siding & ExteriorSiding, house wrap, trim, soffit and fascia
- Framing & CarpentryWall, floor and roof framing, beams, stairs and finish carpentry
Get a price on your project.